
Listing Courtesy of: IRON COUNTY / Listed By: Alonzo Ashworth, Coldwell Banker Advantage Real Estate Corporation
1402 N Aspen Dr Brian Head, UT 84719
Active (51 Days)
$825,000 (USD)
MLS #:
117506
117506
Taxes
$5,353
$5,353
Lot Size
0.83 acres
0.83 acres
Type
Single-Family Home
Single-Family Home
Year Built
2003
2003
Style
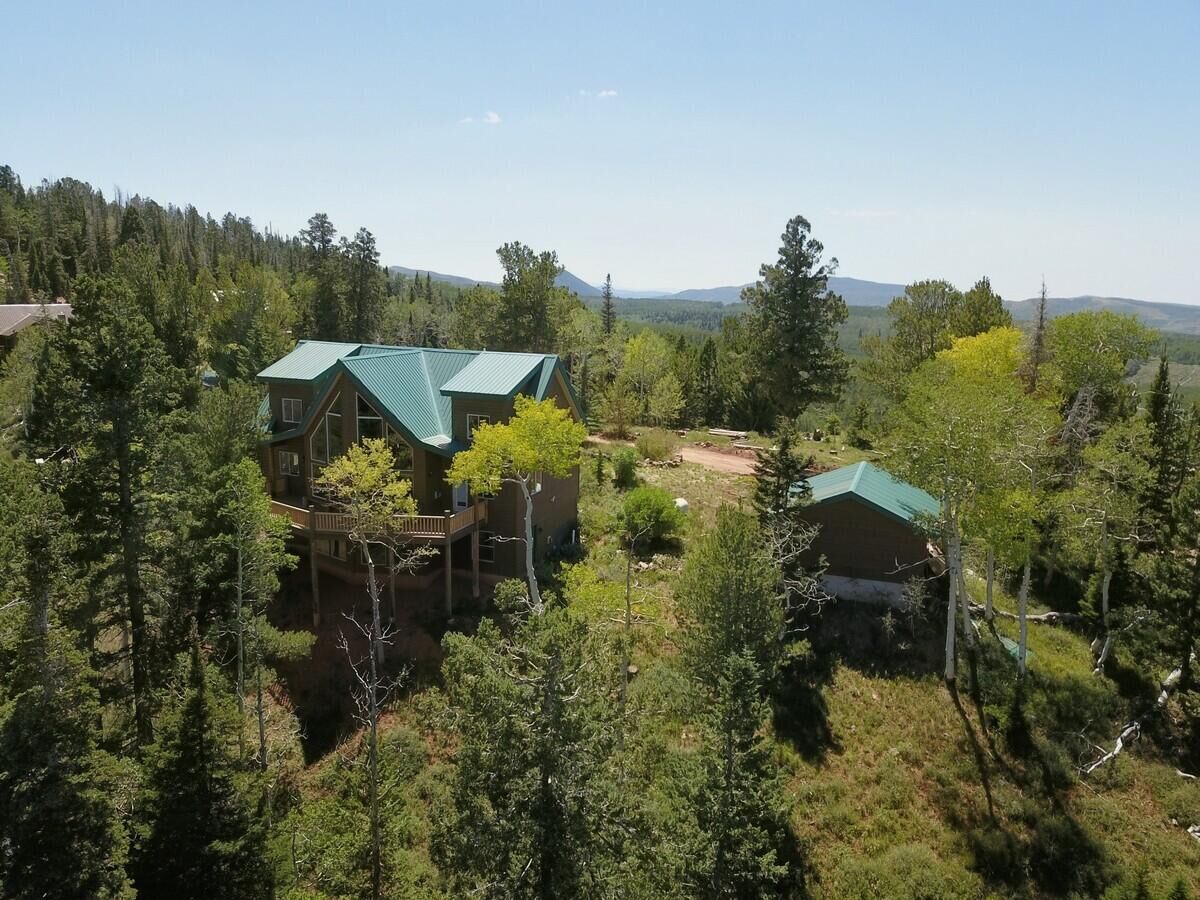
Contemporary, Cabin
Contemporary, Cabin
County
Iron County
Iron County
Listed By
Alonzo Ashworth, Coldwell Banker Advantage Real Estate Corporation
Source
IRON COUNTY
Last checked Sep 27 2026 at 1:07 AM GMT+0000
IRON COUNTY
Last checked Sep 27 2026 at 1:07 AM GMT+0000
Bathroom Details
- Full Bathrooms: 3
- Half Bathroom: 1
Interior Features
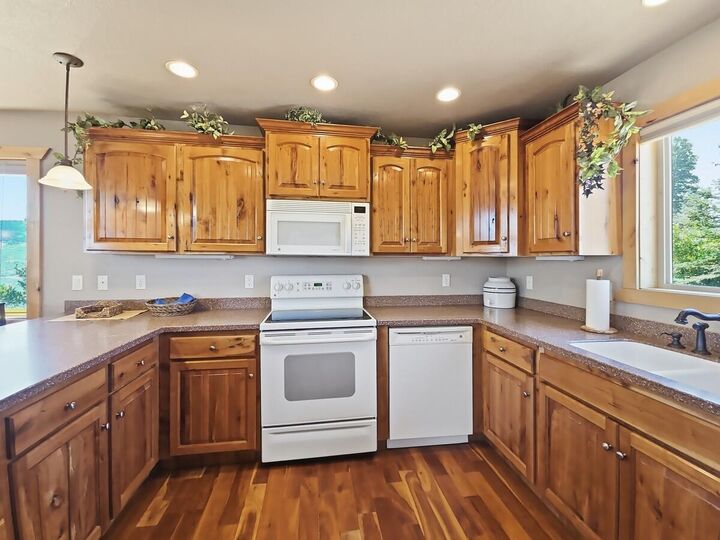
- Appliances : Microwave
- Appliances : Dishwasher
- Appliances : Refrigerator
- Appliances : Disposal
- Appliances : Dryer
- Appliances : Washer
- Windows : Window Coverings
- Appliances : Range
Subdivision
- Ski View Estates
Property Features
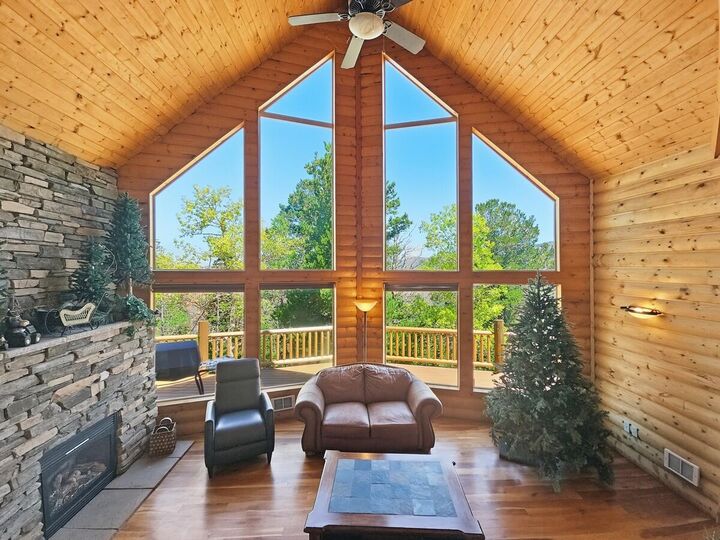
- Fireplace: Two
Heating and Cooling
- Electric
- Propane
- None
- Ceiling Fan(s)
Basement Information
- Basement
Flooring
- Tile
- Hardwood
- Carpet
Exterior Features
- Frame
- Log Siding
- Concrete
Utility Information
- Utilities: Culinary, Other, Electricity Connected
- Sewer: Septic Tank
- Energy: Ceiling Fan
Garage
- Detached
Location
Disclaimer: Copyright 2026 Iron County Board of Realtors. All rights reserved. This information is deemed reliable, but not guaranteed. The information being provided is for consumers’ personal, non-commercial use and may not be used for any purpose other than to identify prospective properties consumers may be interested in purchasing. Data last updated 9/26/26 18:07

Description