
Listing Courtesy of: IRON COUNTY / Listed By: Judy Lindsay, Coldwell Banker Advantage Real Estate Corporation
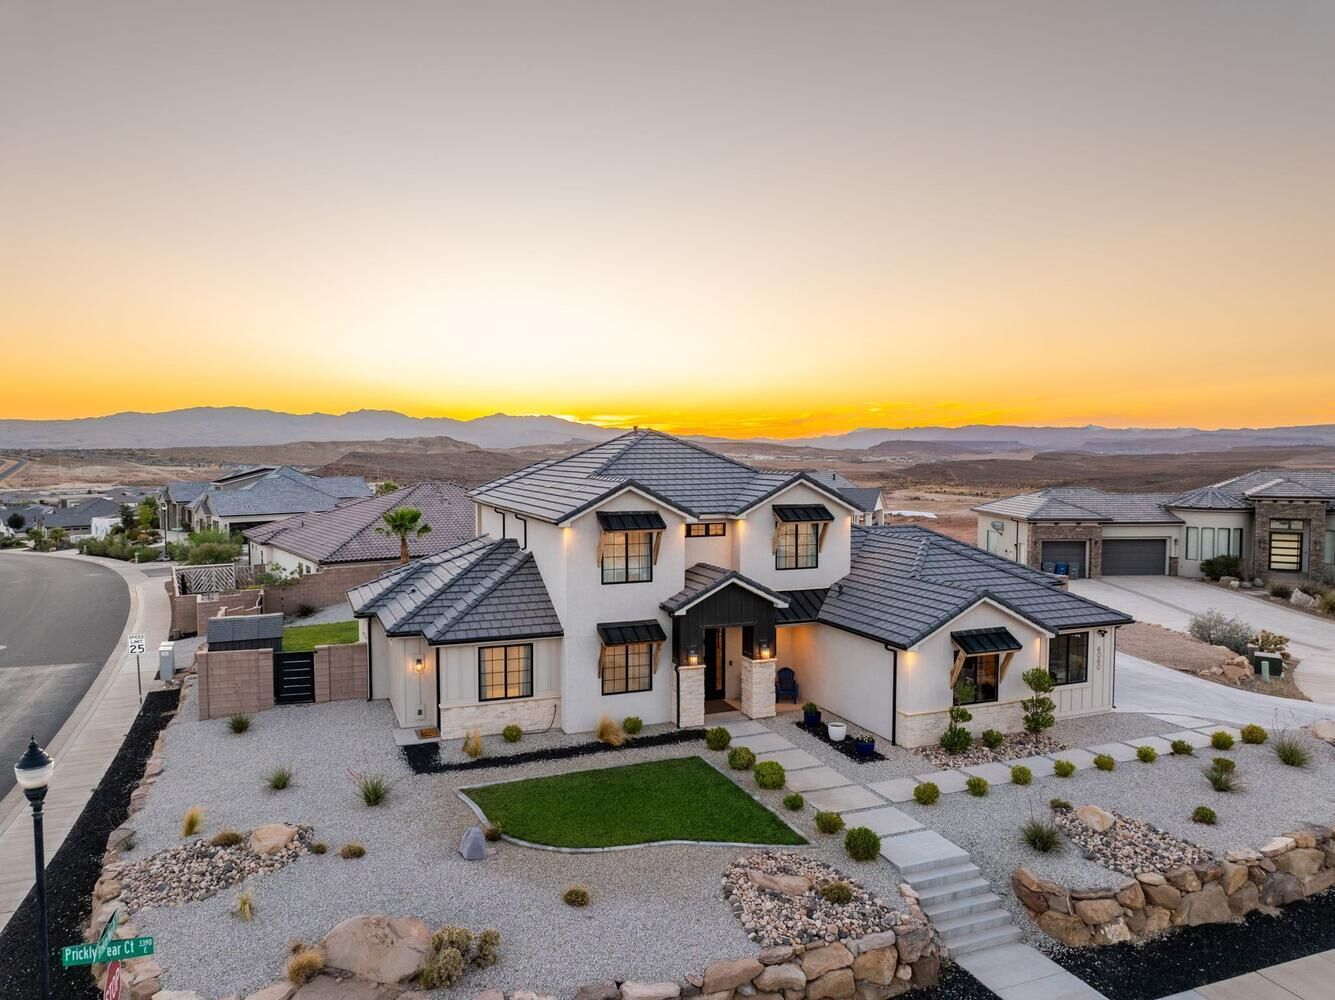
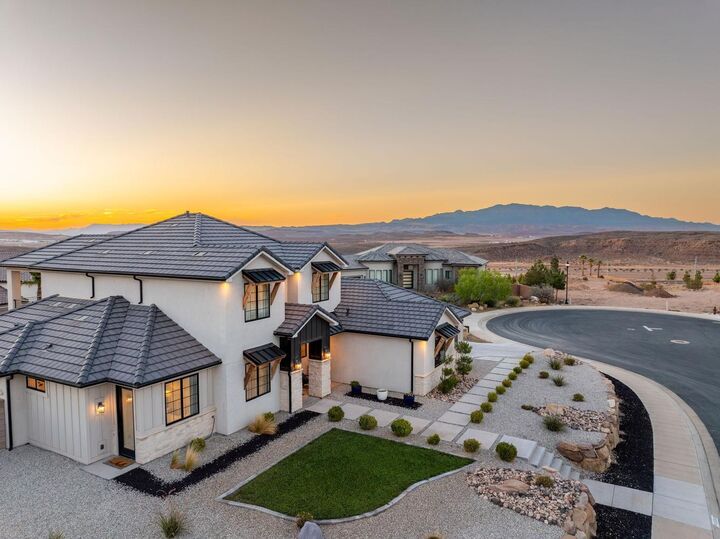
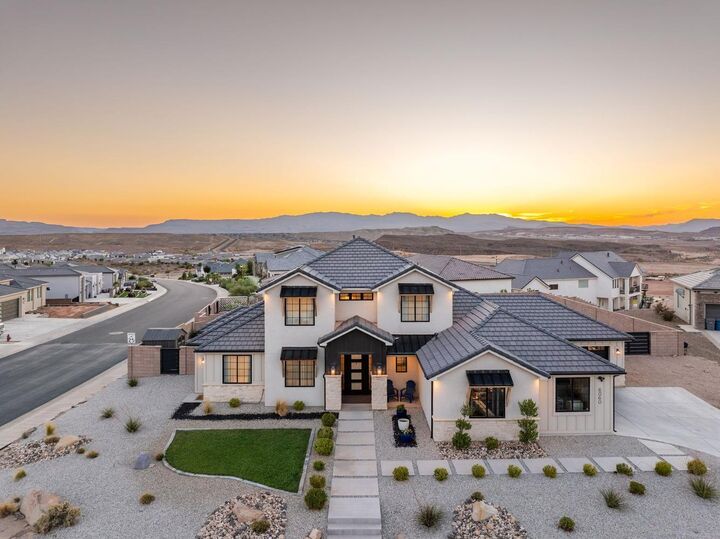
6060 S Prickly Pear Ct St George, UT 84790
Active (82 Days)
$1,080,000 (USD)
MLS #:
117054
117054
Taxes
$2,940
$2,940
Lot Size
0.43 acres
0.43 acres
Type
Single-Family Home
Single-Family Home
Year Built
2020
2020
Style
Contemporary
Contemporary
County
Washington County
Washington County
Listed By
Judy Lindsay, Coldwell Banker Advantage Real Estate Corporation
Source
IRON COUNTY
Last checked Sep 27 2026 at 1:07 AM GMT+0000
IRON COUNTY
Last checked Sep 27 2026 at 1:07 AM GMT+0000
Bathroom Details
- Full Bathrooms: 3
Interior Features
- Appliances : Microwave
- Appliances : Dishwasher
- Appliances : Disposal
- Appliances : Range Hood
- Windows : Window Coverings
- Appliances : Range
- Windows : Double Pane
Subdivision
- Not Applicable
Lot Information
- Sprinkler - Auto
- Sprinkler - Full
- Landscaped
Property Features
- Fireplace: One
Heating and Cooling
- Natural Gas
- Central Air
- Electric
- Ceiling Fan(s)
Basement Information
- No
Exterior Features
- Stucco
- Stone
Utility Information
- Utilities: Culinary, City, Sewer Connected, Natural Gas Connected, Electricity Connected
- Energy: Ceiling Fan, Double Pane Windows
School Information
- Elementary School: Desert Canyons
- Middle School: Sunrise Ridge Intermediate
- High School: Desert Hills
Garage
- Attached
Listing Price History
Date
Event
Price
% Change
$ (+/-)
Aug 21, 2026
Price Changed
$1,080,000
-2%
-$19,000
Jul 22, 2026
Price Changed
$1,099,000
-2%
-$24,000
Jul 06, 2026
Listed
$1,123,000
-
-
Location
Disclaimer: Copyright 2026 Iron County Board of Realtors. All rights reserved. This information is deemed reliable, but not guaranteed. The information being provided is for consumers’ personal, non-commercial use and may not be used for any purpose other than to identify prospective properties consumers may be interested in purchasing. Data last updated 9/26/26 18:07

Description